
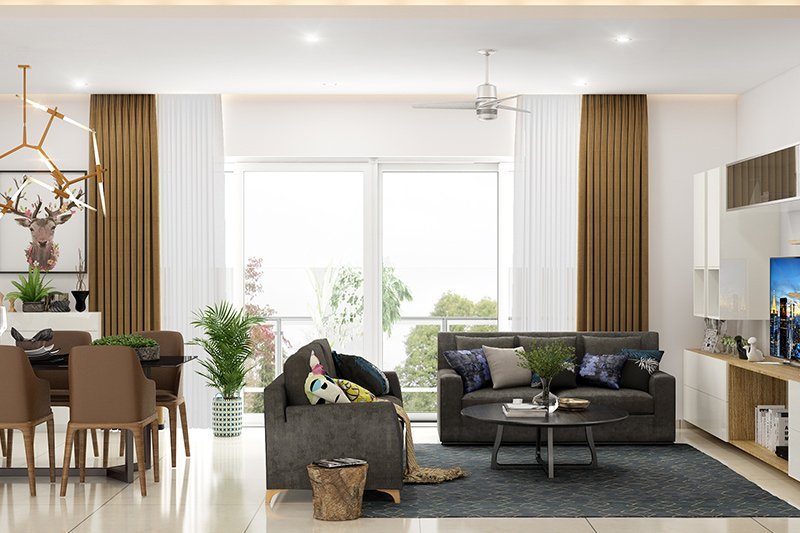
A small living room and dining room combo can feel tricky at first. You have two different functions competing for the same limited floor space, and if you arrange everything without a plan, the room can quickly look crowded.
But here’s the good news: small spaces can be incredibly stylish and practical when every piece has a purpose. Think of your combined room like a puzzle. The goal isn’t to squeeze everything inside; it’s to create a layout where each area feels connected while still having its own identity.
Whether you live in a compact apartment, a small house, or an open-plan space, these living room dining room combo layout ideas can help you make the most of every square foot.
1. Start by Defining the Two Zones
Before moving furniture around, decide where you want your living area and dining area to be.
You don’t necessarily need a wall between them. Instead, use furniture placement, rugs, lighting, or even different décor styles to visually separate the spaces.
For example, place your sofa facing the television in one section and position your dining table behind or beside the sofa. This immediately creates two functional zones without making the room feel closed off.
The trick is to create separation without blocking the natural flow of the room.
2. Choose the Right Furniture Size
One of the biggest mistakes people make in small rooms is buying furniture that is simply too large.
A massive sectional sofa may look comfortable in a showroom, but in a compact living-dining room, it can swallow the entire space.
Instead, consider:
- A compact sofa or loveseat
- Slim dining chairs
- A small round dining table
- Furniture with exposed legs
- Narrow side tables
- A compact TV console
Furniture that allows you to see more of the floor can make the room appear larger. It’s almost like giving your space a little breathing room.
3. Try a Round Dining Table
If your dining area is particularly tight, a round table can be a game changer.
Why? There are no sharp corners sticking into walking paths, and the curved shape makes movement around the table easier.
A small round dining table can comfortably fit two to four people while taking up less visual space than a large rectangular table.
Place it near a wall, window, or corner when you’re not using it. If necessary, choose a pedestal-style table so chairs can slide underneath more easily.
4. Use the Sofa as a Natural Divider
Want to separate your living room from your dining room without building a wall?
Use your sofa.
Position the back of the sofa toward the dining area. This creates a natural visual boundary between the two zones while keeping the room open.
For an even stronger effect, place a rug underneath the sofa and coffee table. The rug acts like an invisible frame around the living area.
This layout works especially well in rectangular rooms where the dining area sits behind the living room.
5. Make the Walls Work Harder
When floor space is limited, look upward.
Walls offer valuable storage and decorating opportunities without taking up precious floor area.
Consider installing:
- Floating shelves
- Wall-mounted cabinets
- Vertical bookcases
- Wall-mounted TVs
- Mirrors
- Hanging lighting fixtures
A wall-mounted TV, for instance, eliminates the need for a bulky entertainment unit.
Similarly, floating shelves can display books, plants, artwork, and decorative objects while keeping the floor clear.
6. Use Rugs to Create Visual Boundaries
Rugs are one of the easiest ways to make a combined room feel organized.
You can place one rug underneath the living room furniture and leave the dining area with a different flooring surface. Alternatively, use two complementary rugs to clearly define both spaces.
Just make sure the rugs don’t become obstacles.
For the dining area, choose a rug large enough for chairs to remain on it when they’re pulled away from the table. In the living area, the rug should ideally sit beneath the main seating arrangement.
Think of rugs as invisible walls—but much softer and more attractive.
7. Keep a Clear Walking Path
A beautiful layout isn’t useful if you have to squeeze between furniture every time you walk across the room.
Before finalizing your arrangement, identify the main paths people use to move through the space.
Keep these areas as open as possible.
Avoid placing dining chairs directly in a doorway or positioning a coffee table so close to the sofa that movement becomes uncomfortable.
A good rule is simple: your furniture should support the traffic flow, not fight against it.
8. Choose Multipurpose Furniture
Small rooms benefit enormously from furniture that performs more than one job.
For example, an ottoman can work as extra seating, a footrest, and a coffee table. An extendable dining table can remain compact during everyday meals and expand when guests arrive.
Other useful choices include storage benches, nesting tables, folding dining chairs, and console tables with drawers.
When every item can serve multiple purposes, your room becomes much more flexible.
9. Take Advantage of Natural Light
Natural light can make a small living-dining room feel dramatically larger.
Try to avoid placing tall furniture directly in front of windows. Keep window treatments relatively light and avoid unnecessarily heavy curtains that make the room feel enclosed.
A mirror positioned opposite or near a window can also reflect light around the room and create the impression of additional space.
If your room is naturally dark, combine ceiling lights, floor lamps, table lamps, and dining pendants to create layers of illumination.
10. Use Color to Connect Both Spaces
Your living room and dining room don’t have to look identical, but they should feel like they belong together.
Choose a shared color palette and repeat a few colors throughout the room.
For example, you might use neutral walls with warm wood furniture, then introduce one accent color through cushions, artwork, dining chairs, or accessories.
Keeping the larger elements visually consistent prevents the two areas from looking like separate rooms awkwardly pushed together.
11. Consider an Extendable Dining Table
If you rarely host large gatherings, why dedicate valuable floor space to a huge dining table every day?
An extendable table solves that problem.
Keep it compact for everyday meals, then extend it when friends or family visit.
Drop-leaf tables are another excellent choice for very small homes. You can fold one or both sides down when the extra surface isn’t needed.
This simple furniture choice can give you significantly more usable floor space.
12. Don’t Overdecorate the Room
When a room is small, every decorative item becomes more noticeable.
That doesn’t mean your space needs to be boring. Instead, be selective.
Choose a few statement pieces rather than filling every shelf and corner.
A large piece of artwork, an attractive pendant light, a few plants, and carefully selected accessories can make the room feel finished without creating visual clutter.
Remember, minimal doesn’t mean empty. It means intentional.
Conclusion
Designing a small living room dining room combo doesn’t have to feel like a battle against limited space. With the right layout, furniture proportions, lighting, and storage choices, you can create two comfortable zones that work beautifully together.
Start by defining the living and dining areas, then choose furniture that fits the room rather than overwhelming it. Use rugs, lighting, color, and furniture placement to create subtle boundaries. Most importantly, keep the walking paths open and avoid unnecessary clutter.
A small room may have fewer square feet, but that doesn’t mean it has to have fewer possibilities. Treat your space like a carefully planned puzzle, and every piece can fit exactly where it belongs.